The roof is the part of a house that has to work hardest, and it is also the part most visible from the street. Whether a roof is built with engineered trusses or traditional rafters, the same principles apply: accurate bearing, proper bracing and a continuous, well-fastened deck.
Trusses: engineered and delivered ready to set
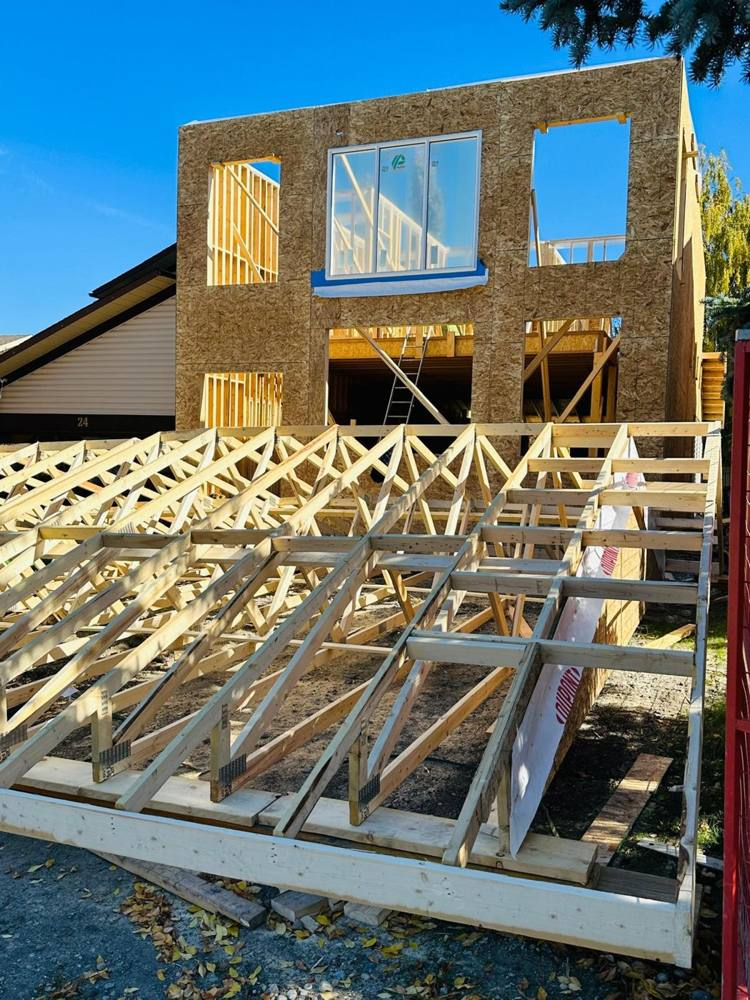
Roof trusses are built off site to an engineered design and delivered to the lot. They are lifted onto the top plates, spaced to the plan, and braced as they are set. The truss package on the site below shows how many individual pieces go into a typical home, and why a clear plan for setting them avoids damage and delays.
Adding structure to an existing roof
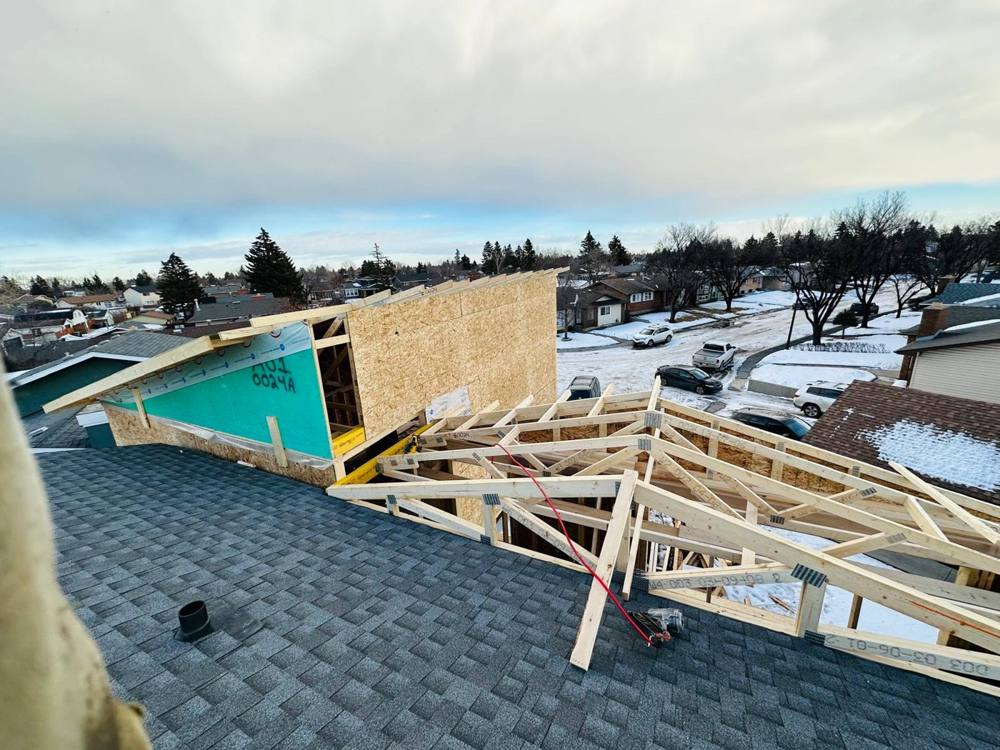
Sometimes the job is not a new house but a change to an existing one. The photo below shows trusses and framing for a new roof section being built on top of an existing shingled roof. Work like this needs careful tie-in at the existing roof line and good weather protection while the opening is exposed.
Sheathing and planned openings
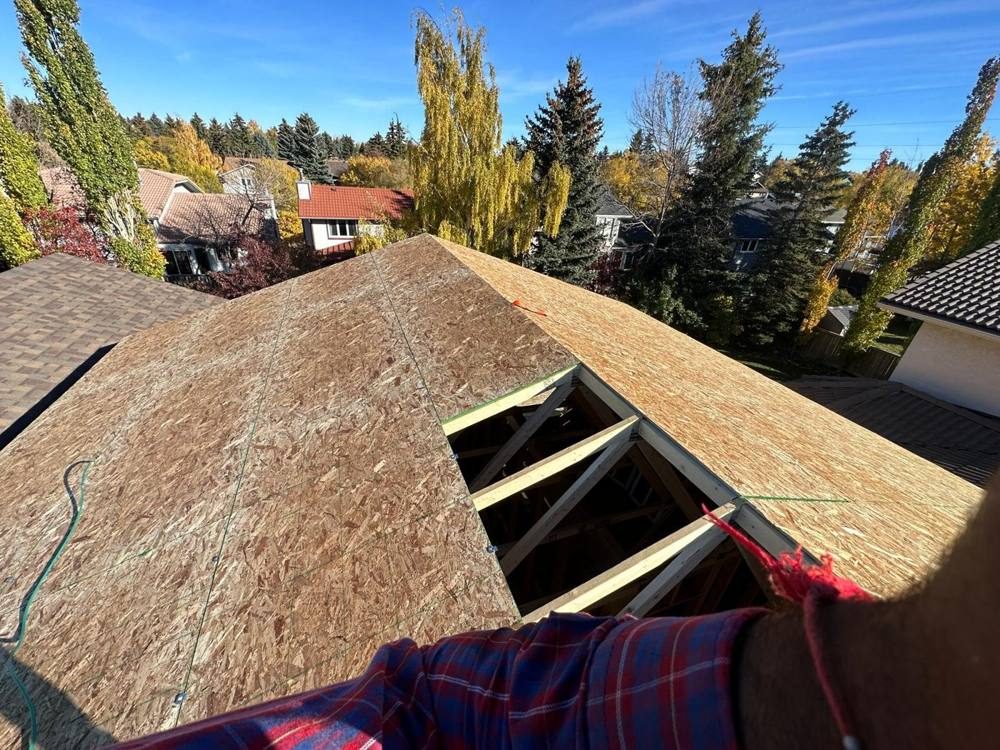
Once the trusses are braced, the roof deck goes on. Sheets are staggered, edges are fastened to spec, and any planned penetrations are cut or framed for. In the photo below you can see framed openings left in the sheathing for roof penetrations, which are easier to plan during framing than to cut in later.
Long roof runs on larger buildings
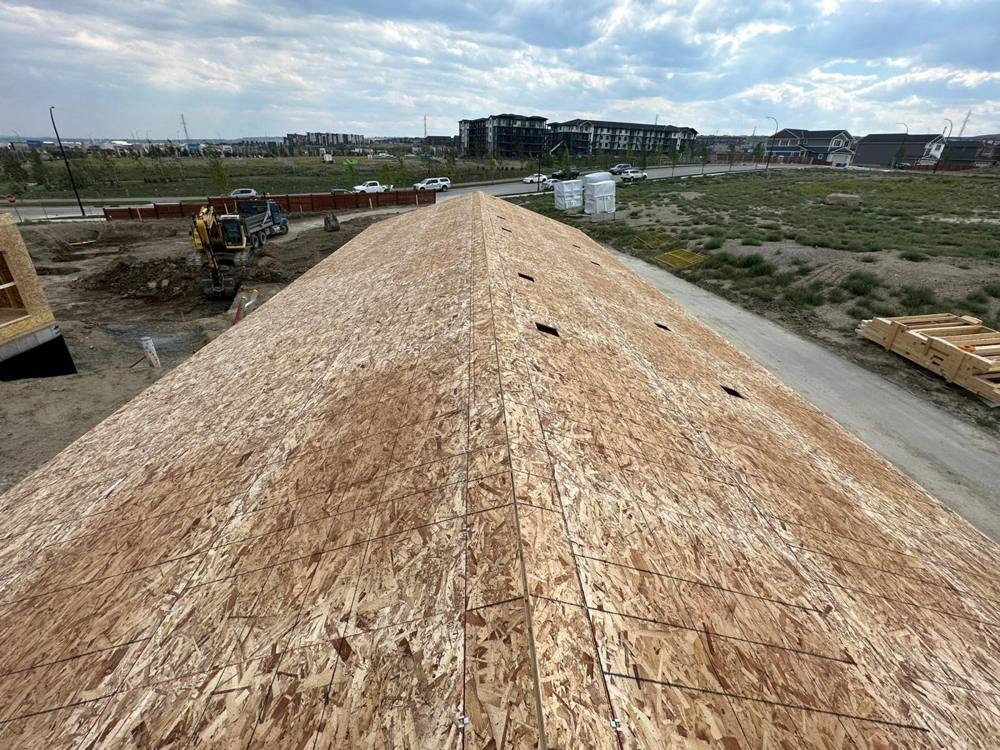
The same sequence applies on longer buildings. The long ridge below is fully sheathed, with the openings already marked for later work. A straight, continuous deck is what the roofing crew relies on, so accuracy at this stage affects the quality of the final roof.
Questions to ask before roof framing starts
- Are the truss drawings and bracing details on site?
- Where do vents, skylights or chimneys need openings?
- How will the roof deck be protected if rain or snow is forecast?
Why bracing and weather protection matter
A truss is strong in the way it was designed to be used, and it is vulnerable until it is fully braced and sheathed. Temporary bracing keeps trusses straight and spaced while the roof is assembled, and permanent bracing is installed according to the engineer’s drawings. Skipping or rushing this step is a leading cause of roof problems and, worse, of accidents.
Moisture is the other concern. Sheathing left exposed for a long time can swell, and a roof deck that is wet when covered traps moisture in the assembly. Planning the roofing schedule so the deck is covered quickly protects the investment you have made in the frame.
Frequently asked questions
Are trusses better than rafters?
Neither is better in every case. Trusses are fast, consistent and economical for many homes. Rafters allow more open attic or vaulted space and suit some custom designs.
Can I add a skylight or vent after the roof is framed?
Sometimes, but it is usually cheaper and cleaner to plan openings during framing so the structure is built around them.
How long can a roof deck stay uncovered?
As briefly as practical. Cover the deck with underlayment and roofing promptly to avoid moisture damage.