Infill lots are a different kind of framing job. There is an established street, neighbouring homes only a few feet away, and very little room to store lumber or swing a truss into place. The framing itself is familiar work, but the planning around it is what keeps an infill project safe, tidy and on schedule.
Staging materials in limited space
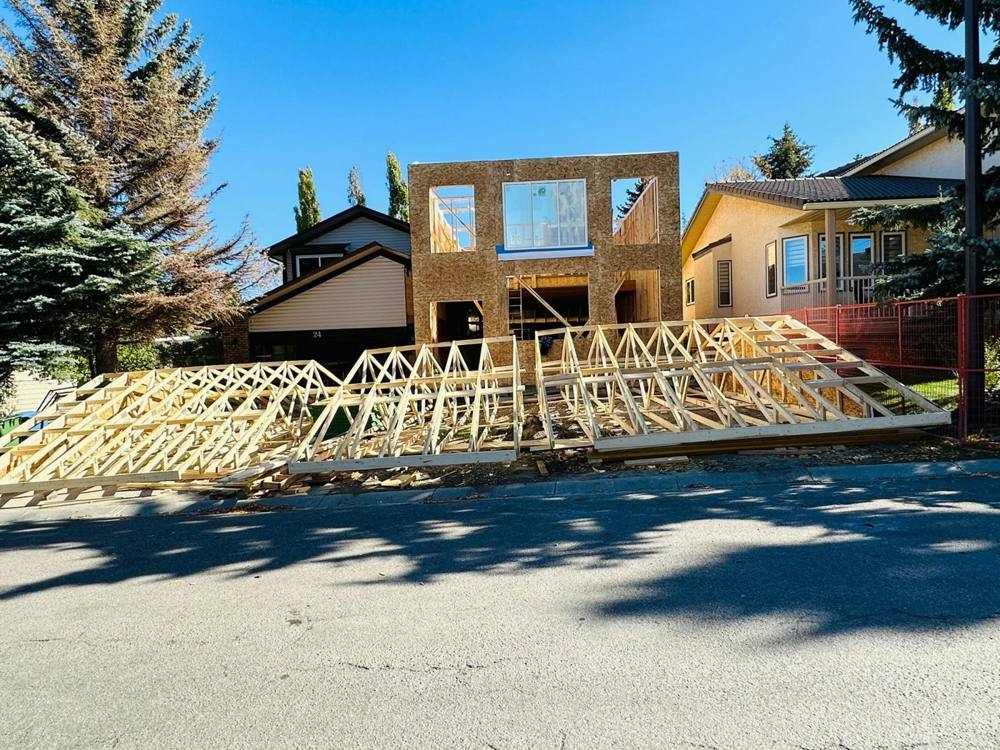
On this project the roof trusses were assembled and staged at the front of the lot while the walls were completed behind them. Planning the delivery order matters: floor materials first, then wall lumber, then trusses and sheathing, so nothing has to be moved twice. Temporary site fencing, visible in the photos, keeps the work area separate from the street and the neighbours.
Framing the front wall for light and views
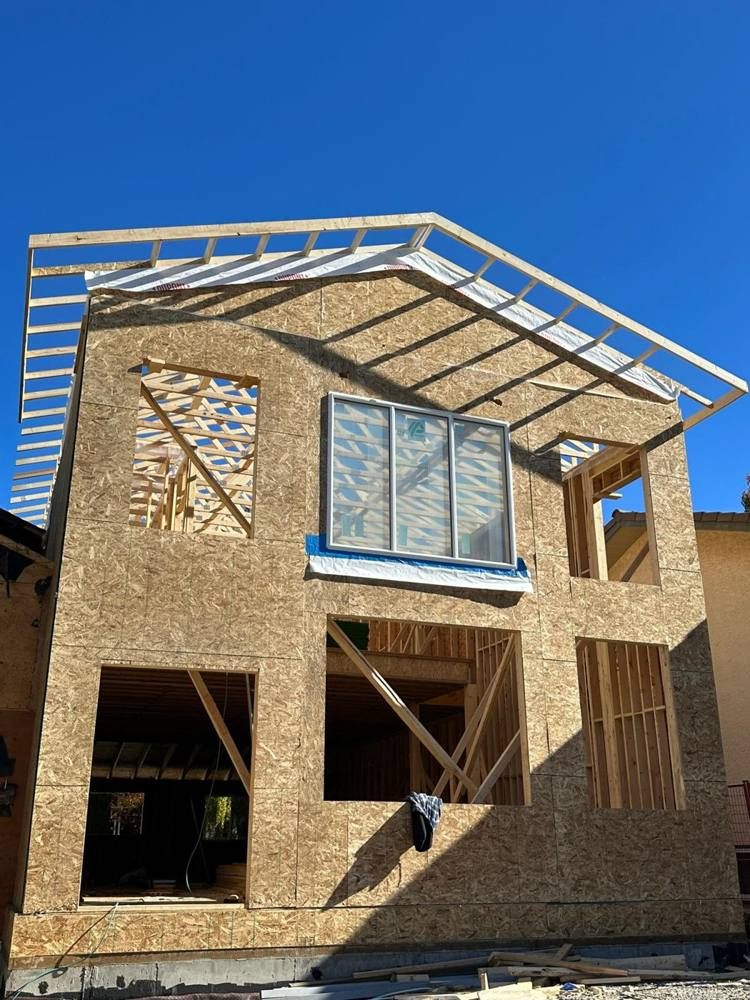
Modern infill homes tend to use large windows on the street side. That means well-built headers over wide openings and careful framing of the sill so it can be flashed correctly. In the photo below you can see the rough openings framed and sheathed, with a blue sill flashing membrane already applied under the main window.
Working beside neighbours
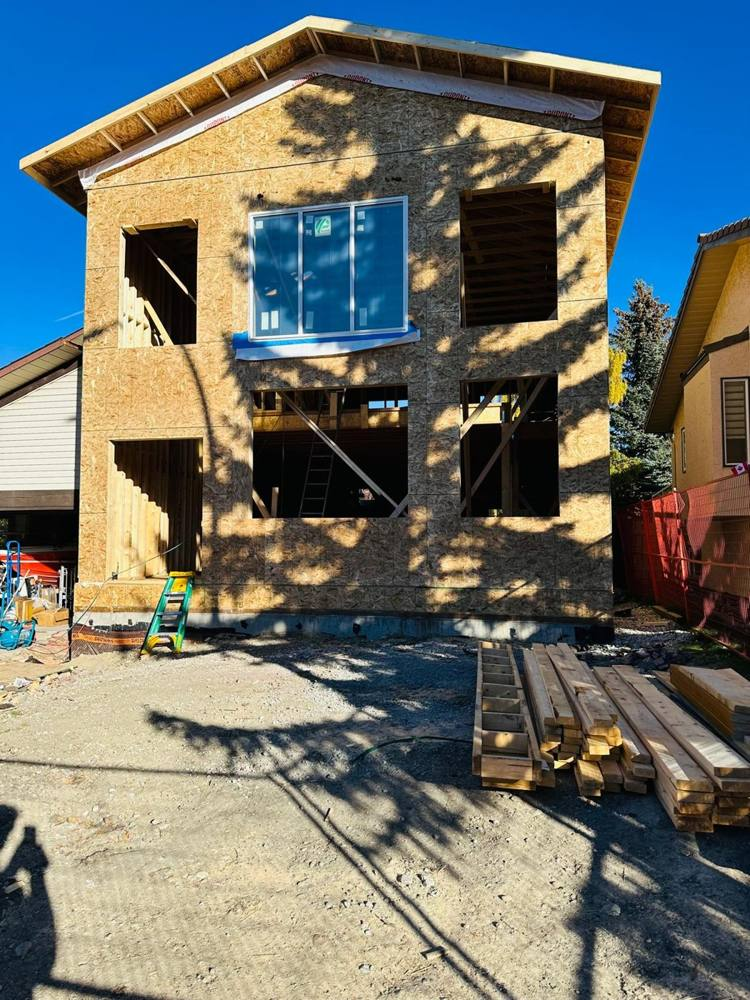
Close neighbours are part of the job. We keep the site clean, avoid early-morning noise where possible, and keep lumber and offcuts from drifting onto adjoining properties. A courteous site is also a safer one.
From frame to finished home
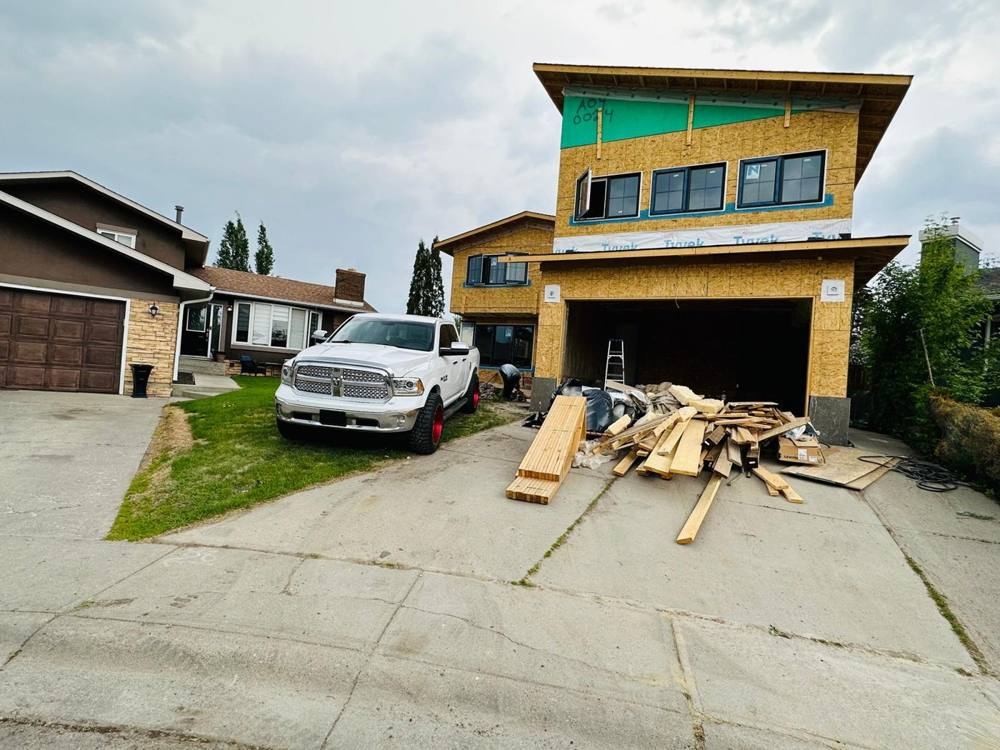
Once the structure is sheathed, the home is ready for windows, doors, weather barrier and roofing. The finished street view in the photo below shows how a modern two-storey infill home sits alongside the existing houses once the exterior is complete.
Permits, setbacks and good planning
Infill homes are tightly regulated for good reasons: height limits, setbacks from property lines and rules about drainage onto neighbouring lots. We build to the approved drawings and flag anything on site that does not match them before it becomes a costly change.
Good sequencing also matters. Excavation, foundation, framing, wrap and roofing should follow one another with minimal gaps, because a frame that sits open for weeks is exposed to weather. On a tight lot there is also no space to improvise, so a written delivery and work schedule is worth the effort.
Frequently asked questions
Is infill construction more expensive than building on an open lot?
Often, yes. Limited access, crane or truck placement and close neighbours add time and planning. A good plan keeps the extra cost in check.
Can framing work be done in winter?
Yes. Cold weather requires extra care with materials and fasteners, but framing can continue through winter with proper planning.
Who is responsible for neighbouring properties during the build?
The builder and contractors are responsible for protecting adjoining property. Confirm insurance and site protection with your contractor.