Floors and openings are the quiet side of framing. When they are done well nobody notices them, and when they are done badly you hear it every time you walk across the room. Here is what goes into a good floor system and the openings cut through it.
Building a floor system
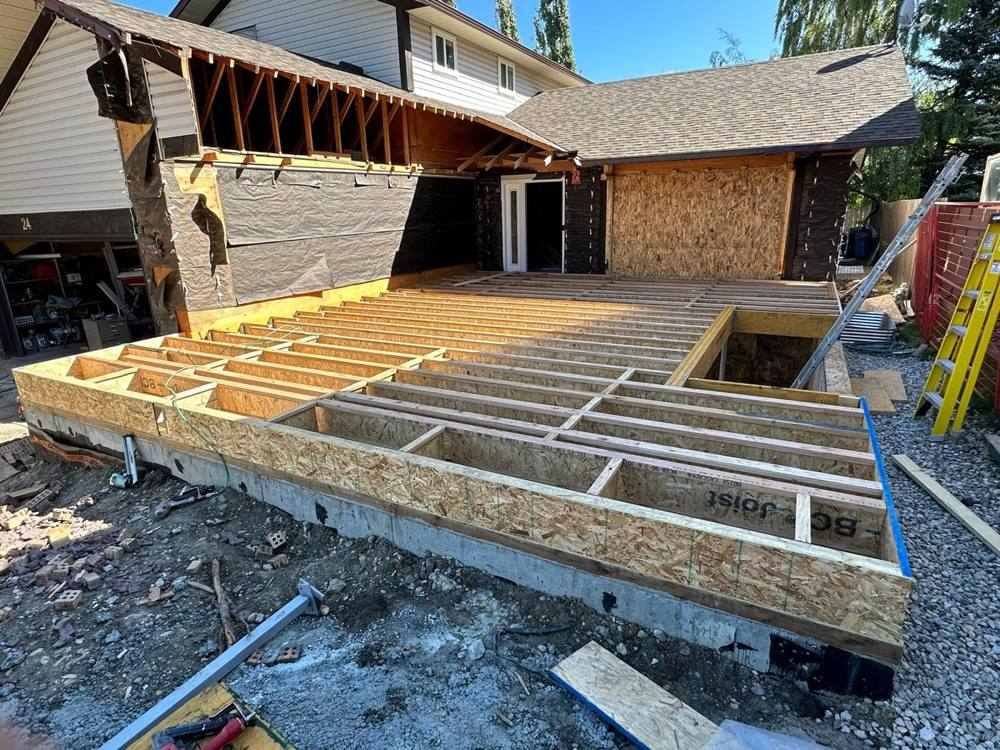
A floor frame starts with sill plates on the foundation, then joists spaced to the span and load, then a rigid subfloor fastened over the top. Engineered I-joists, like those in the photo below, are popular because they are straight, consistent and span farther with less lumber. Rim boards close the perimeter and give the walls above a solid bearing.
Open ceiling and joist bays
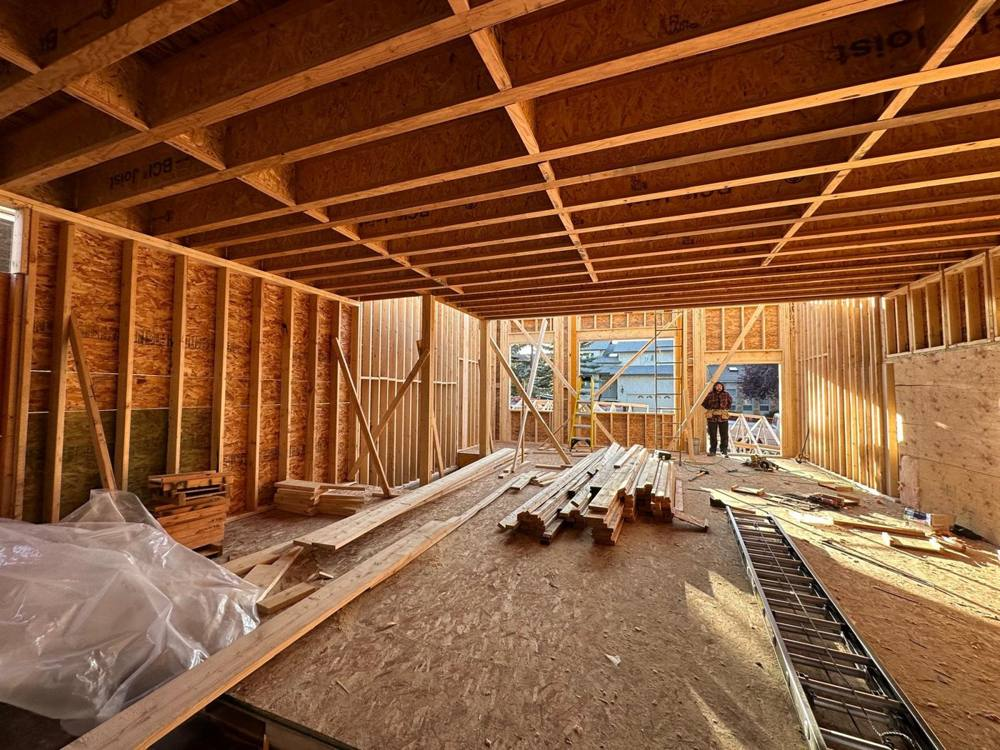
Where a floor above will be added, the joist bays are visible from below. These bays are also where mechanical and electrical trades route their work, which is why we coordinate with them before the subfloor goes on. The open joists in the photo below show how much room there is to plan ahead.
Framing openings: stairs, skylights and shafts
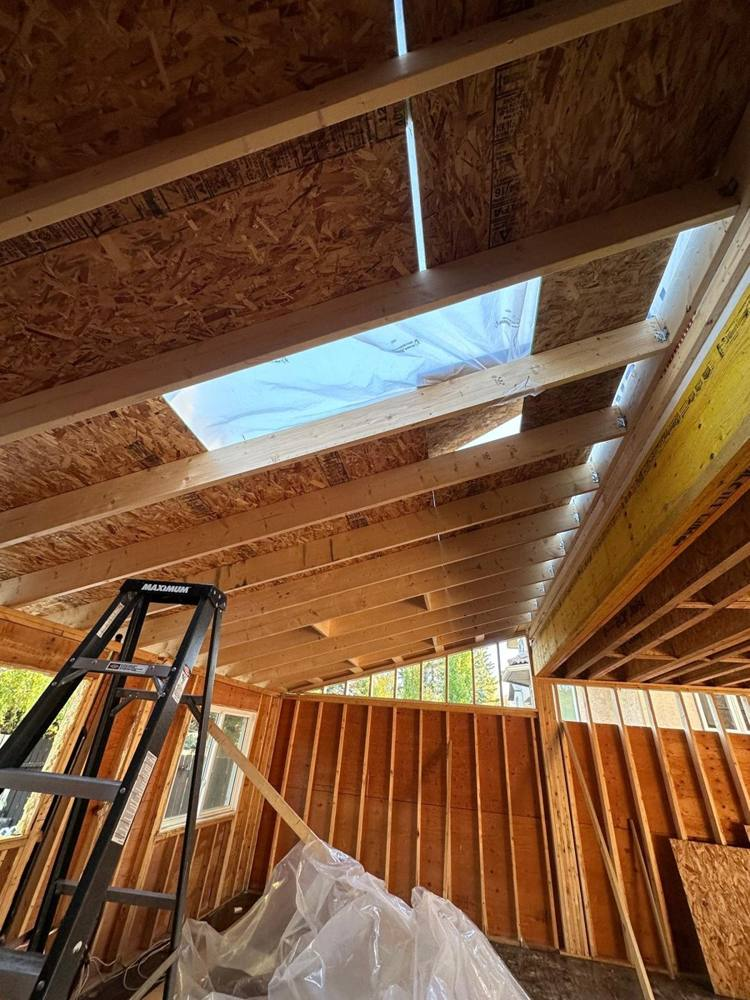
Every opening through a floor or roof interrupts framing that would otherwise be continuous. Headers and doubled joists carry the load around the opening so that the surrounding structure is not weakened. The photo below shows a skylight opening framed in a sloped ceiling, with daylight coming through from above.
From framing to finished interior
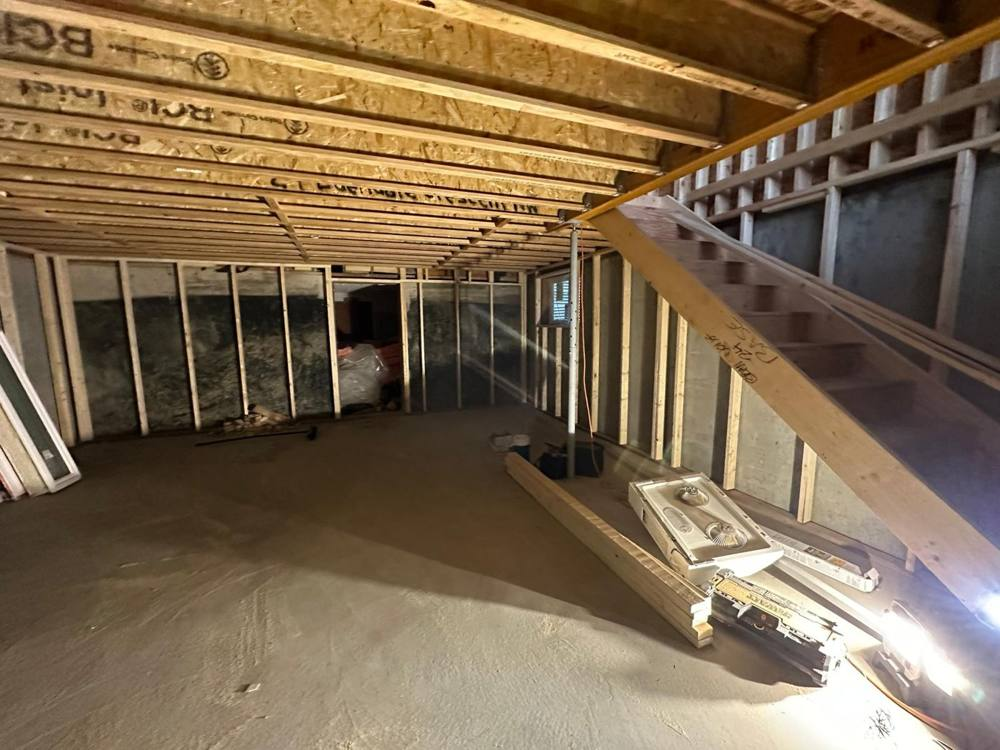
Below, a finished concrete floor, steel stud partition walls and a framed staircase show how a lower level looks once the floor structure is in place above.
Common floor and opening problems
Squeaky floors, bounce and sagging usually come from a few causes: joists that are undersized or spaced too wide, subfloor that was not glued and fastened properly, or openings cut through joists without proper framing around them. These are all easier to prevent during framing than to fix once finishes are installed.
Another important rule: never notch or drill joists casually. Other trades need to run pipes and wires through the floor, so coordinating their paths with the framer protects the structure. Engineered joists in particular have strict limits on where holes can go, so always check the manufacturer’s guidance.
Frequently asked questions
What is an I-joist?
An I-joist is an engineered framing member shaped like the letter I, with wood flanges top and bottom joined by a web. It is light, straight and strong.
Can I add a skylight to an existing roof?
Usually yes, but the roof framing around the opening needs to be reinforced and flashed correctly.
Why is my floor bouncy?
Bounce can come from long spans, small joists or loose subfloor. A framing contractor can assess the cause and recommend a fix.
Planning a project? Call us today at (587) 899-0666.