Framing is the stage where a set of drawings becomes a building you can walk through. Every other trade, from windows and siding to heating and gas, works off the frame, so a frame that is square, plumb and tight saves time and money for the whole job. Here is how our crews approach wall framing on residential projects.
It starts with the subfloor
Good walls need a flat, solid platform. Before any wall goes up we check the subfloor for level, confirm the layout lines against the plans, and make sure the sheathing is fastened down properly so there are no squeaks or soft spots later. Time spent here makes every wall that follows easier to build accurately.
Layout, building and raising walls
Walls are laid out on the deck with the plates marked for studs, openings, corners and partition intersections. Studs are typically spaced 16 inches on centre, with doubled studs and headers wherever a window, door or beam needs to carry load. Most walls are built flat on the deck and then raised into position, which is faster and keeps cuts and nailing consistent.
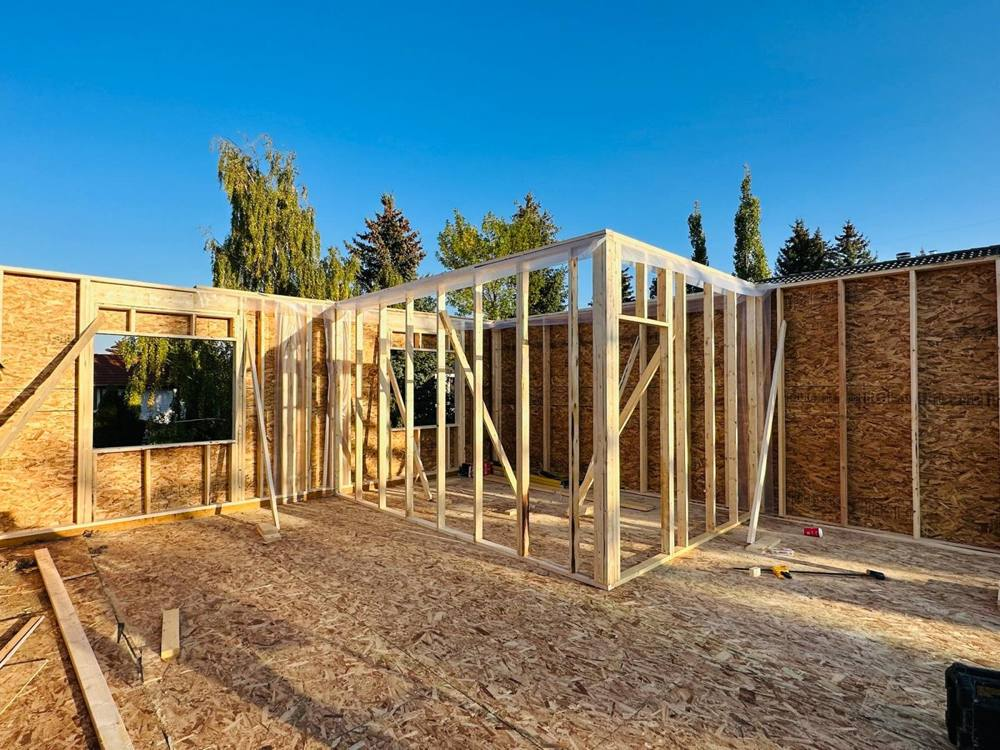
Bracing and plumb come before anything else
A wall that is raised is not finished until it is straight. We plumb every wall with a level, then hold it in place with temporary diagonal bracing until sheathing and the roof structure lock the building together. The long angled braces in the photo below are exactly that: they keep tall walls true while the rest of the frame goes up around them.
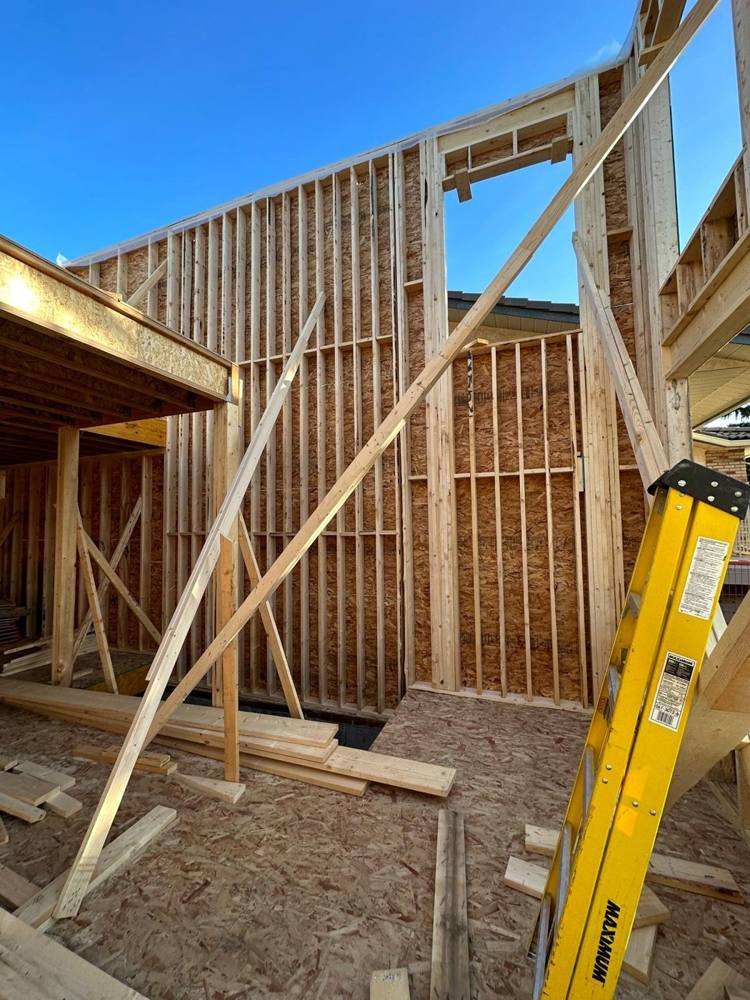
Alt text: Tall framed wall with long diagonal temporary bracing and a yellow ladder inside the building [source: p07]
Sheathing turns a frame into a structure
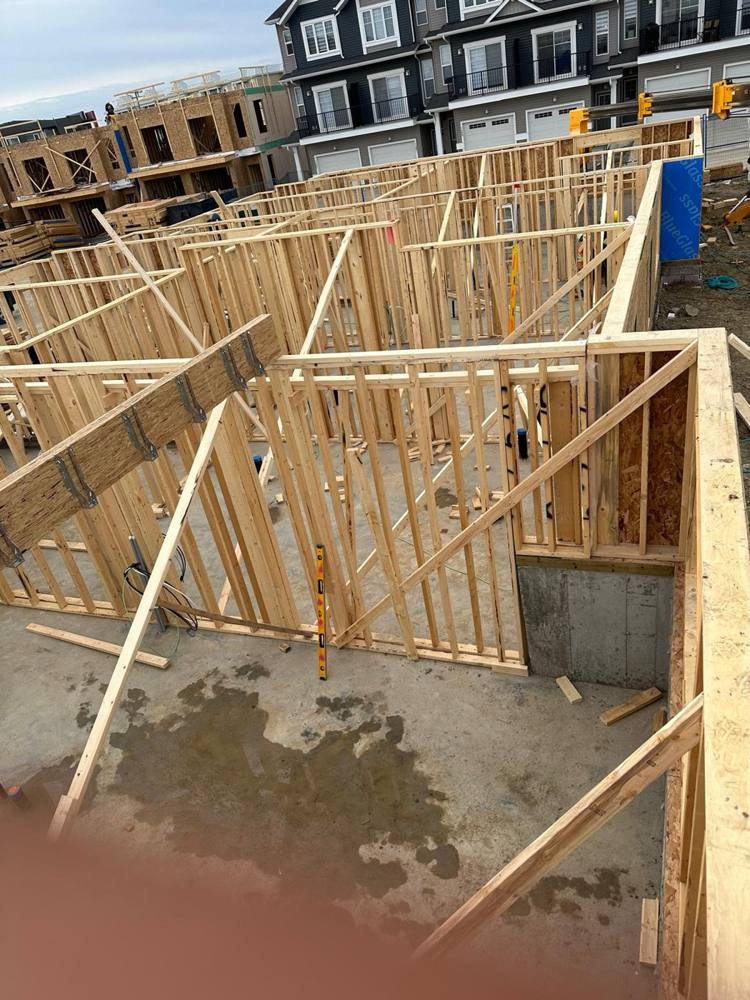
Once walls are plumb, structural sheathing is fastened over the studs. It stiffens the building against wind and racking, gives a flat nailing surface for the exterior finish, and is the base for the weather barrier. Sheathing seams are staggered and openings are cut cleanly so that window and door installers get a true, consistent rough opening.
Alt text: Multiple framed wall sections on a concrete slab with a neighbourhood of homes in the background [source: p03]
What to look for in a framing contractor
- Walls that are checked for plumb and straight before bracing comes off
- Clearly framed headers and doubled studs at every opening
- Clean, organized job sites with materials protected from weather
- A written scope and schedule so other trades know when they can start
Common framing mistakes we work to avoid
Most framing problems show up later, as doors that stick, drywall cracks or floors that are not level. The causes are usually simple: walls nailed off before they were plumbed, openings cut a little off square, or lumber left out in the rain until it warped. A careful crew checks each wall as it goes up, keeps materials covered and corrects small errors immediately, while it is still easy to do.
Another common issue is poor communication with other trades. Plumbers, electricians and heating contractors all need to pass through the frame. When they know where the framing allows for pipes, ducts and wires, they do not need to notch or drill structural members to make their work fit.
Frequently asked questions
How long does framing a house take?
It depends on size and complexity. A simple addition can take days, while a full two-storey home usually takes a few weeks. Weather, material delivery and design changes all affect the schedule.
Do framing crews supply the lumber?
That varies by contract. Some framers supply labour only, others supply materials too. Always confirm this in writing before work begins.
When is a framing inspection done?
Inspections are normally carried out once the frame is complete and before insulation and drywall cover it. Your local authority will confirm exactly when.
We work on residential framing from simple additions to full two-storey homes. Planning a project? Contact us at (587) 899-0666 for a clear, written quote.