A garage looks like the simplest building on the property, but it asks a lot from the frame. It has wide door openings, long wall runs, vehicle loads and, in many cases, living space overhead or a connection to the house. Getting the framing right is what keeps doors operating properly for years.
The wide opening is the critical detail
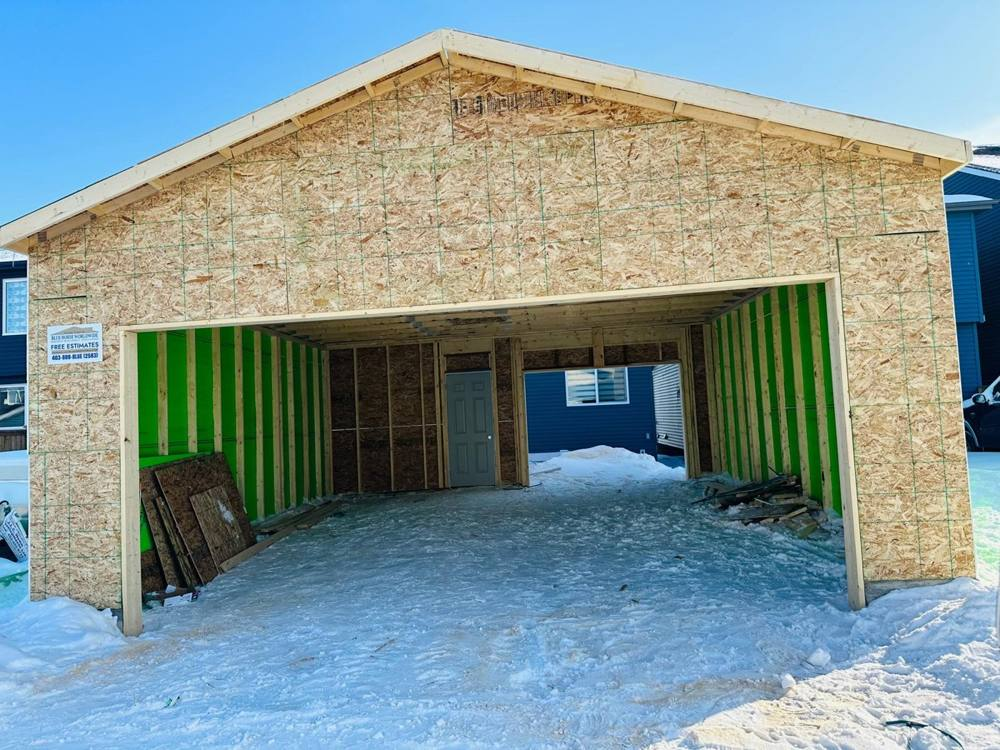
A garage door opening removes most of one wall, so the header above it has to carry the roof load across a wide span. We size and support headers to the plans, make sure they bear on solid jack and king studs, and check the opening for square before moving on. A door that fits an accurate opening runs smoother and seals better.
Tying a garage into an existing house
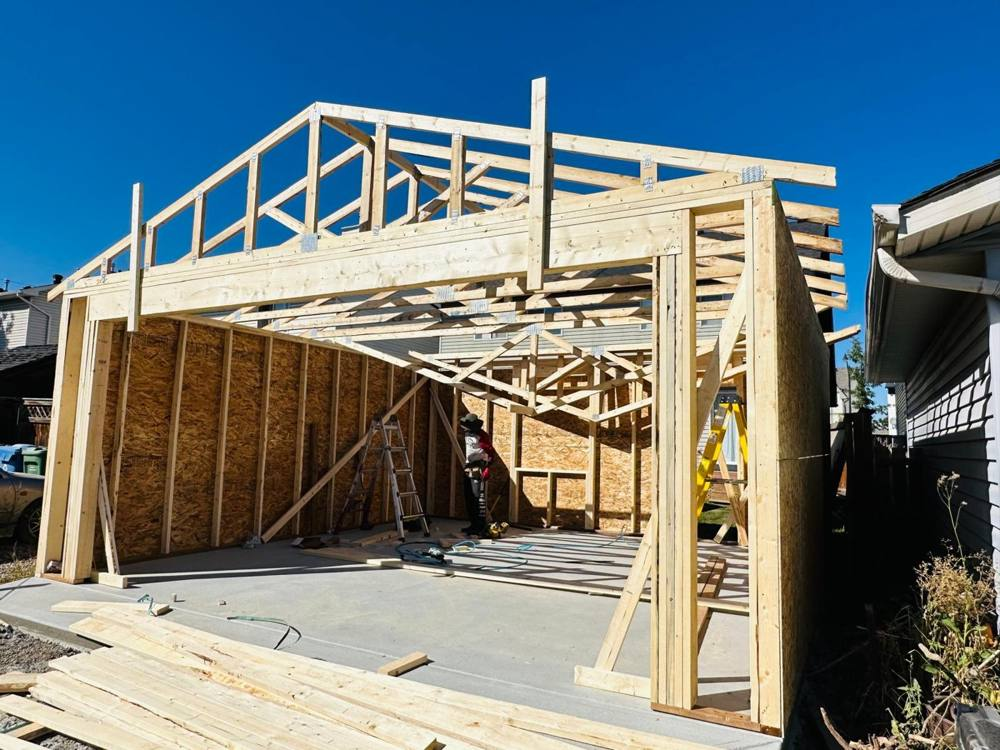
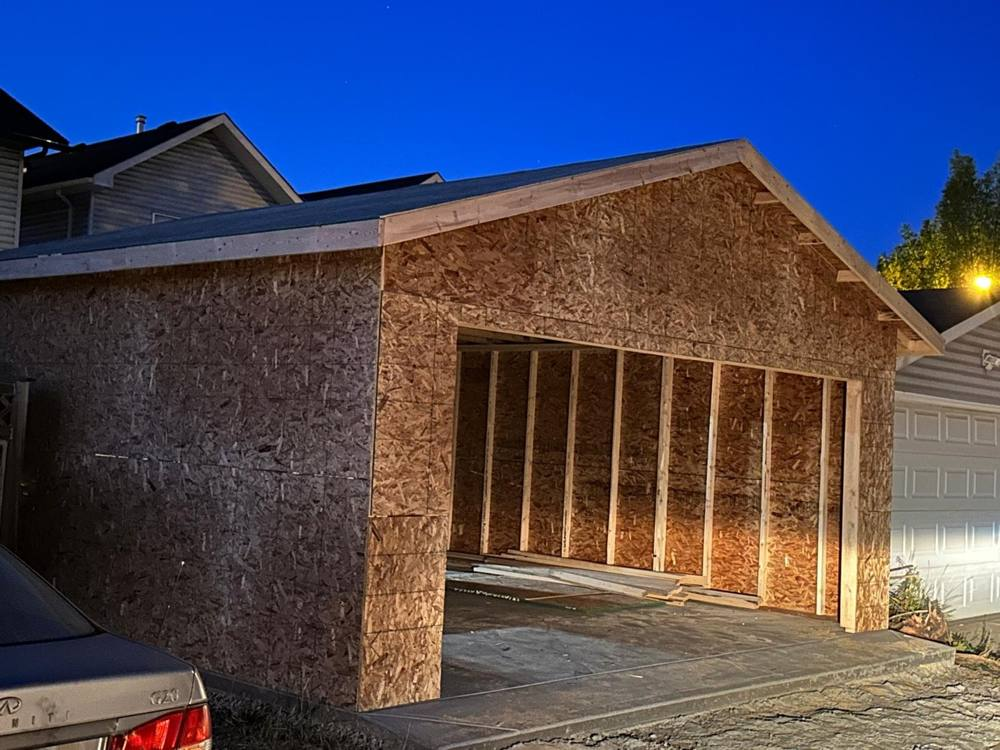
Attached garages and additions have to be tied into the existing structure, including the roof line, wall plane and rain-shedding details where the two meet. The photos below show an attached garage framed against an existing home, with the slab already in place.
Weather protection and winter work
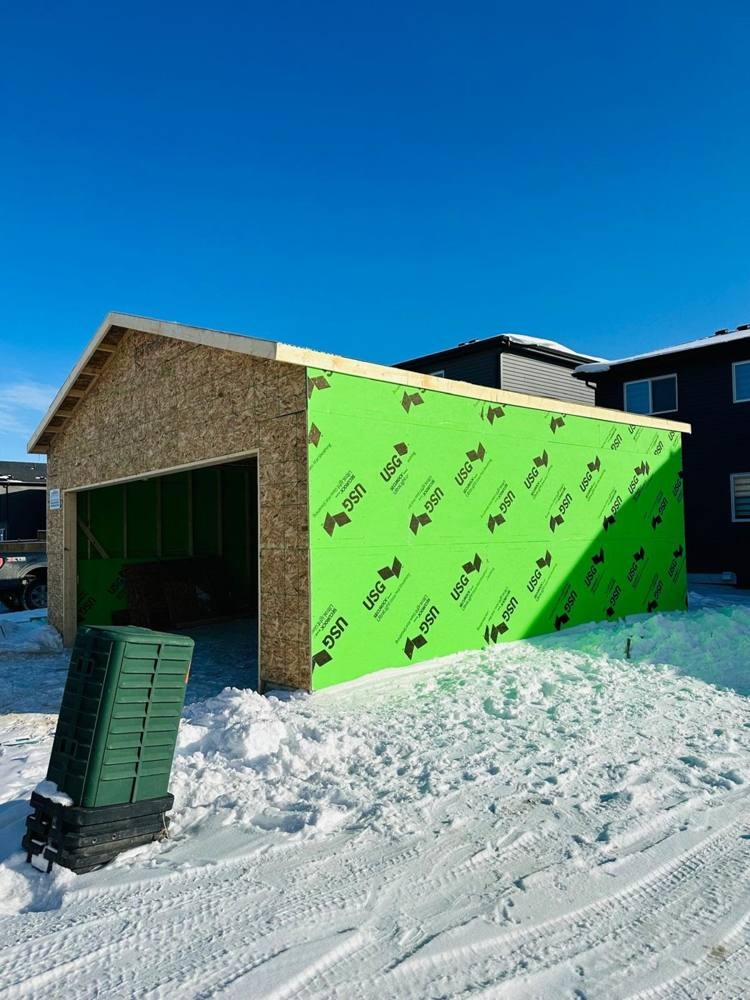
Good garage framing continues through cold weather. We keep sheathing and wall wrap on schedule so that interior work and door installation can proceed once the shell is closed in. The green weather-resistive barrier in the photo above is applied directly over the wall sheathing.
Planning your garage
- Confirm door sizes and any height requirements before framing
- Decide on electrical and lighting locations while walls are open
- Consider overhead storage or a loft in the roof design
Common garage framing issues
The most frequent garage problems we see are headers that are undersized for the span, door openings that are not square, and walls that are not properly anchored to the slab. Each one affects how the overhead door runs and how the building handles wind and snow.
Slab condition matters too. A garage floor should slope slightly toward the door so water drains out. If the slab is already poured, framers lay out walls from the slab edges and check that dimensions match the plans before anything is cut.
Frequently asked questions
How wide should a garage door opening be?
Common single doors are about 8 to 9 feet wide and double doors about 16 feet. Confirm the exact size with your door supplier before framing.
Do I need a permit for a garage?
In most areas, yes. Check with your local building authority before work starts.
Can a garage have a room above it?
Yes, but the framing has to be designed to carry the floor above, so this must be planned from the start.
Planning a project? Contact IronWood YYC (587) 899-0666.